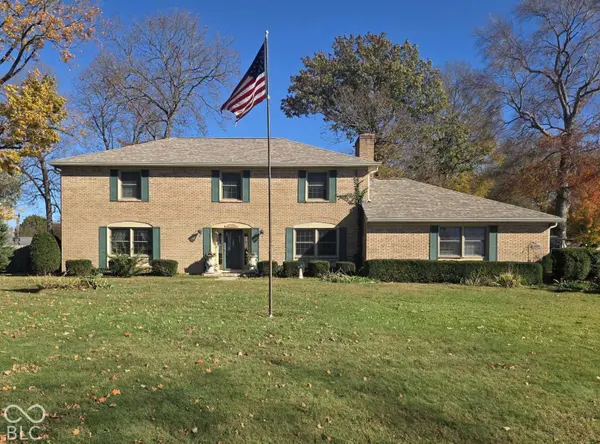
2434 N Richard DR
Shelbyville, IN 46176
- 4 Beds
- 3 Baths Full Baths: 2 Half Baths: 1
- 2,798 SqFt
- 0.64 Lot Size
- 1969 Year Built
GALLERY
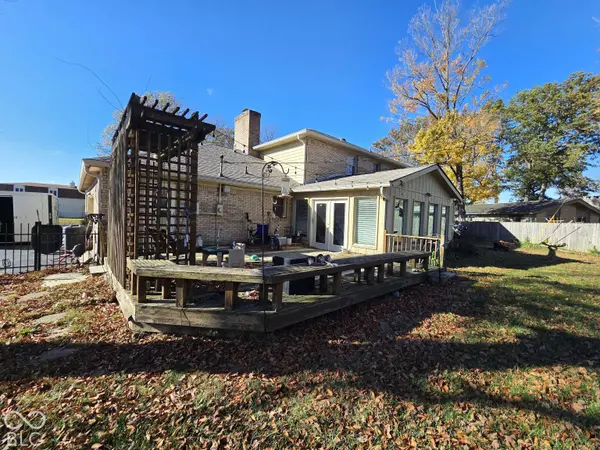
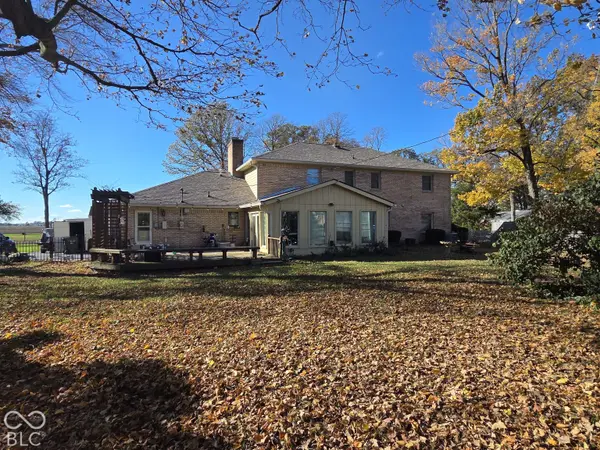
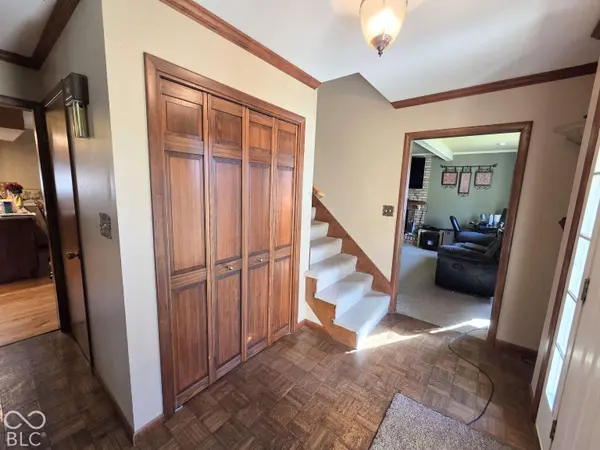
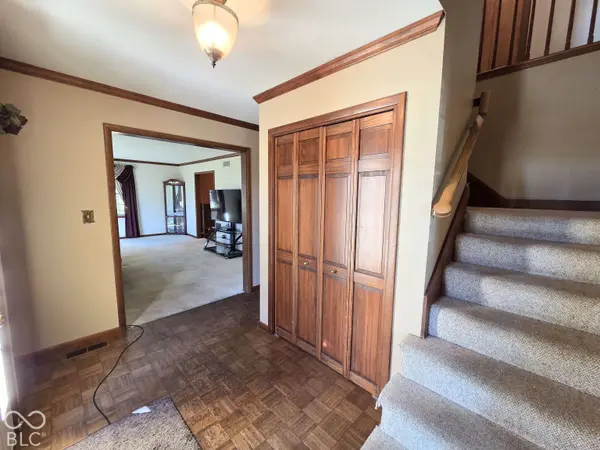
PROPERTY DETAIL
Key Details
Property Type Single Family Home
Sub Type Single Family Residence
Listing Status Active
Purchase Type For Sale
Square Footage 2, 798 sqft
Price per Sqft $134
Subdivision Country Club Heights
MLS Listing ID 22135288
Bedrooms 4
Full Baths 2
Half Baths 1
HOA Y/N No
Year Built 1969
Tax Year 2025
Lot Size 0.640 Acres
Acres 0.64
Property Sub-Type Single Family Residence
Location
State IN
County Shelby
Rooms
Kitchen Kitchen Some Updates
Building
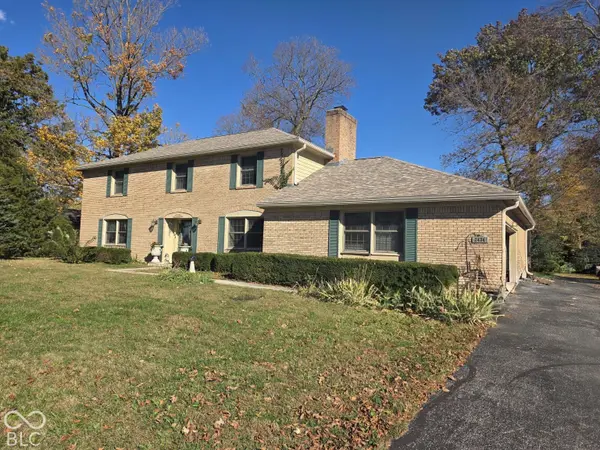
Story Two
Foundation Crawl Space
Water Well, Private
Architectural Style Traditional
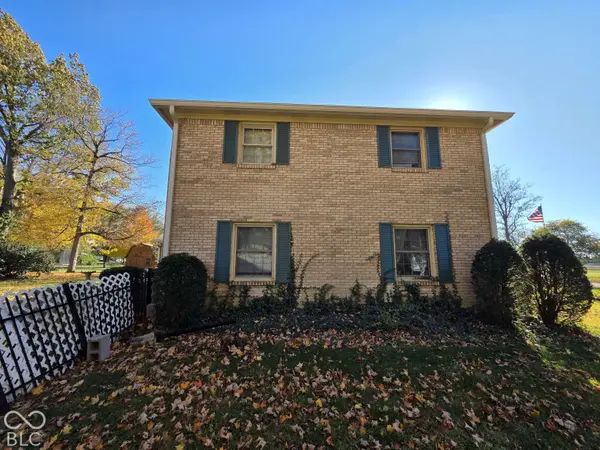
Structure Type Brick
New Construction false
Interior
Interior Features Attic Access, Breakfast Bar, Built-in Features, Entrance Foyer, Hi-Speed Internet Availbl, Pantry, Walk-In Closet(s), Wood Work Stained
Heating Forced Air, Natural Gas
Cooling Central Air
Flooring Hardwood
Fireplaces Number 1
Fireplaces Type Gas Log
Fireplace Y
Appliance Electric Cooktop, Dishwasher, Electric Water Heater, Disposal, MicroHood, Double Oven, Refrigerator, Water Softener Owned
Exterior
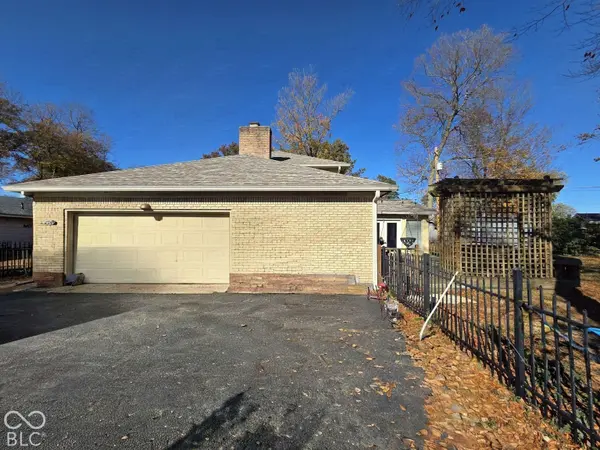
Exterior Feature Barn Mini
Garage Spaces 2.0
Utilities Available Cable Available, Electricity Connected, Natural Gas Connected, Septic System
Water Access Desc Well,Private
Schools
Middle Schools Shelbyville Middle School
High Schools Shelbyville Sr High School
School District Shelbyville Central Schools
SIMILAR HOMES FOR SALE
Check for similar Single Family Homes at price around $374,950 in Shelbyville,IN

Active
$380,000
134 W Franklin ST, Shelbyville, IN 46176
Listed by Michelle Nolley of Nolley Realty Services, LLC4 Beds 4 Baths 2,400 SqFt
Active
$380,000
142 W Franklin ST, Shelbyville, IN 46176
Listed by Michelle Nolley of Nolley Realty Services, LLC3 Beds 3 Baths 2,400 SqFt
Active
$380,000
143 W Franklin ST, Shelbyville, IN 46176
Listed by Michelle Nolley of Nolley Realty Services, LLC4 Beds 3 Baths 2,400 SqFt
CONTACT