
$209,900
$209,900
For more information regarding the value of a property, please contact us for a free consultation.
5850 E Lambert LN Camby, IN 46113
3 Beds
2 Baths
1,245 SqFt
Key Details
Sold Price $209,900
Property Type Single Family Home
Sub Type Single Family Residence
Listing Status Sold
Purchase Type For Sale
Square Footage 1,245 sqft
Price per Sqft $168
Subdivision No Subdivision
MLS Listing ID 22100817
Sold Date 11/12/26
Bedrooms 3
Full Baths 2
HOA Y/N No
Year Built 1957
Tax Year 2025
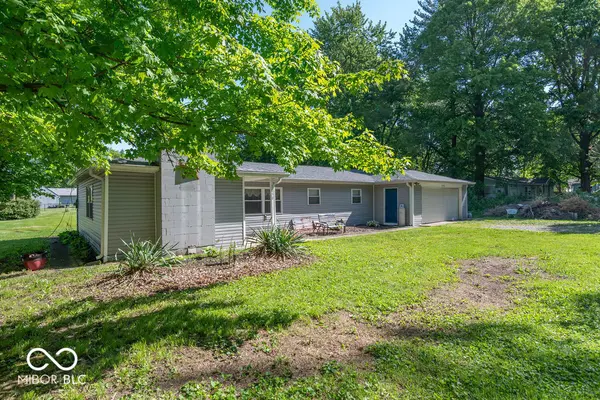
Lot Size 0.800 Acres
Acres 0.8
Property Sub-Type Single Family Residence
Property Description
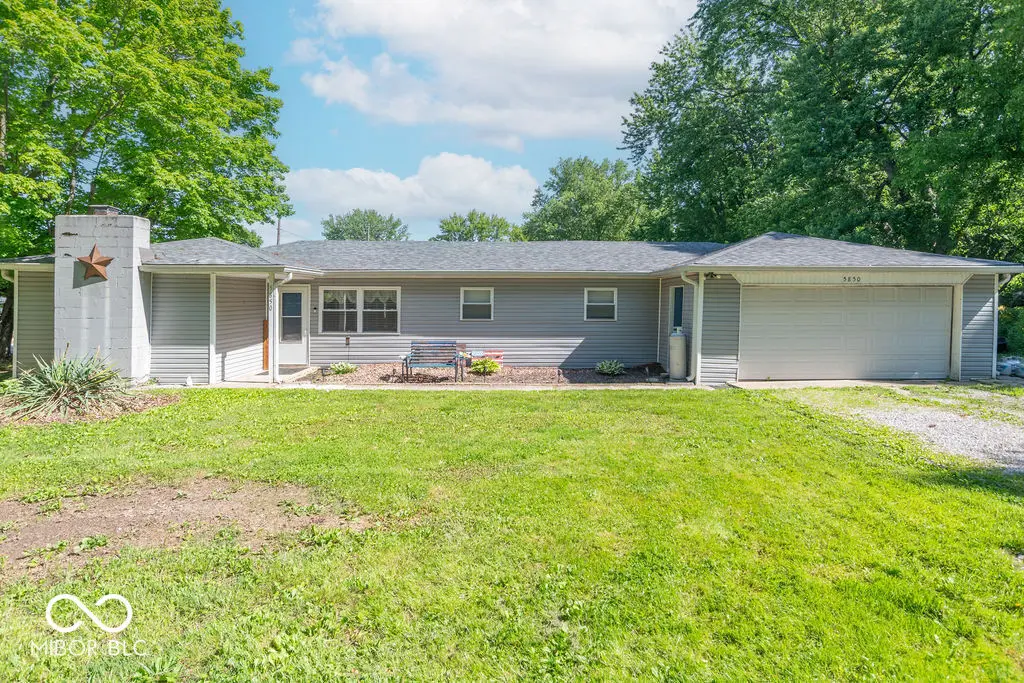
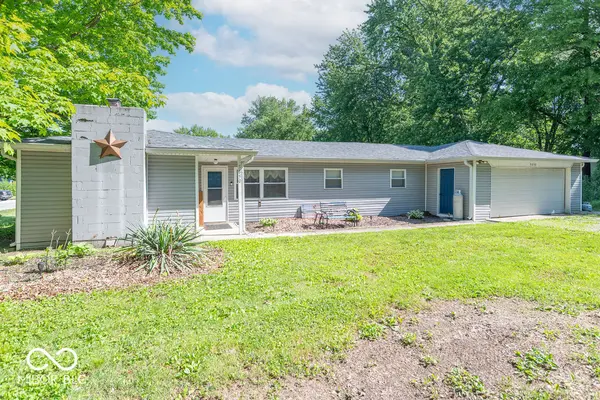
Buyers financing fell through. Seller offering $5000 toward buyer closing costs/rate buy down. Come have another look at this home.Looking for space, privacy, and the peace of country living without giving up convenience? This 3-bedroom, 2-bath home sits on nearly an acre at the end of a quiet dead-end street, offering a private setting just minutes from shopping, restaurants, and everyday amenities.The spacious kitchen features beautiful quartz countertops and plenty of room to gather. All kitchen appliances, plus the washer and dryer, are included, making your move even easier. The extra-deep 2-car garage provides ample space for vehicles, storage, or hobbies, while the 0.8-acre lot offers room to garden, entertain, or simply enjoy the outdoors. Major mechanical updates have already been completed, including a new roof (2025), updated heat pump and central air (2022), and a new jet well pump (2025), Sump pump (2026). For added confidence, the seller is also including a one-year home warranty. Enjoy the freedom of no HOA, a peaceful rural setting, and the convenience of town just minutes away.
Location
State IN
County Morgan
Rooms
Main Level Bedrooms 3
Kitchen Kitchen Some Updates
Interior
Interior Features Attic Access, Eat-in Kitchen
Heating Electric, Forced Air
Cooling Central Air
Fireplace N
Appliance Dishwasher, Dryer, Electric Water Heater, MicroHood, Electric Oven, Refrigerator, Washer
Exterior
Garage Spaces 2.0
Utilities Available Electricity Connected, Septic System
View Y/N false
Water Access Desc Well,Private
Building
Story One
Foundation Block
Water Well, Private
Architectural Style Ranch
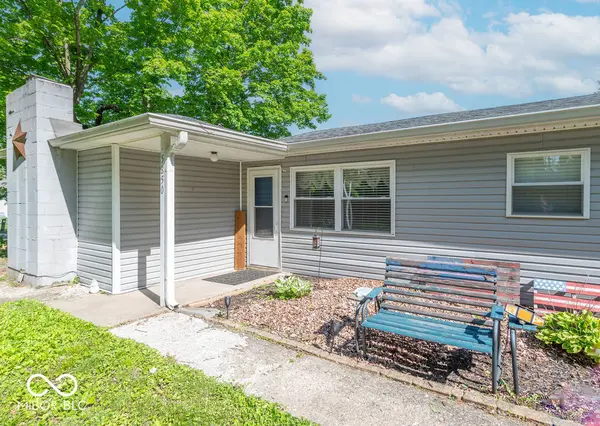
Structure Type Vinyl Siding
New Construction false
Schools
Elementary Schools North Madison Elementary School
Middle Schools Paul Hadley Middle School
High Schools Mooresville High School
School District Mooresville Con School Corp
Read Less
Want to know what your home might be worth? Contact us for a FREE valuation!

Our team is ready to help you sell your home for the highest possible price ASAP

© 2026 All listing information is courtesy of MIBOR Broker Listing Cooperative(R) as distributed by MLS Grid. All rights reserved.
GET IN TOUCH
